





4 Beds
4 Baths
4,623 SqFt
4 Beds
4 Baths
4,623 SqFt
Key Details
Property Type Single Family Home
Sub Type Single Family Residence
Listing Status Active
Purchase Type For Sale
Square Footage 4,623 sqft
Price per Sqft $248
Subdivision Cedar Hill
MLS Listing ID 26059308
Style Craftsman
Bedrooms 4
Full Baths 4
Year Built 2004
Annual Tax Amount $4,883
Lot Size 40.820 Acres
Acres 40.82
Property Sub-Type Single Family Residence
Property Description
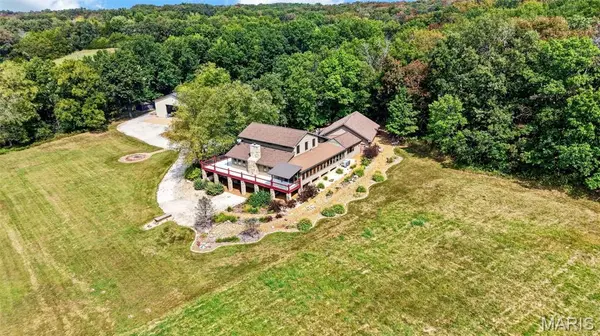
Two bedrooms are located on the main level, with two additional ensuite bedrooms upstairs. There's also a flexible open area upstairs that could work nicely as an office, workout space, or sitting area. The finished lower level gives you even more room for entertaining, game days, or family gatherings, complete with a kitchenette, side-by-side refrigerator, and dishwasher. There's also plenty of storage throughout the home. Have big trucks, equipment, or a collection of toys? The oversized attached 3-car garage offers plenty of room, with extra space in front of the vehicles, too. And the shop is something special! Measuring 50' x 70', it features a concrete floor, 14' service doors, 200-amp electrical service, two 50-amp plugs, and a 30-amp plug. Whether you need space for equipment, projects, hobbies, or just want an incredible workshop, this one delivers. There's even a separate office with a wood-burning stove to keep things comfortable during the colder months. If you've been looking for acreage, privacy, hunting opportunities, room for all your toys, and a home where you can comfortably entertain family and friends, this one checks a lot of boxes. Come see what country living can look like!
Location
State MO
County Jefferson
Area 392 - Northwest
Rooms
Basement 9 ft + Pour, Bathroom, Concrete, Exterior Entry, Partially Finished, Full, Interior Entry, Storage Space, Walk-Out Access
Main Level Bedrooms 2
Interior
Interior Features Beamed Ceilings, Bookcases, Breakfast Bar, Built-in Features, Ceiling Fan(s), Custom Cabinetry, Double Vanity, Eat-in Kitchen, Entrance Foyer, Kitchen Island, Pantry, Recessed Lighting, Separate Dining, Separate Shower, Soaking Tub, Solid Surface Countertop(s), Storage, Vaulted Ceiling(s), Wet Bar, Workshop/Hobby Area
Heating Electric
Cooling Ceiling Fan(s), Central Air, Electric, Heat Pump, Other
Flooring Ceramic Tile, Painted/Stained, Slate, Tile
Fireplaces Number 3
Fireplaces Type Basement, Electric, Living Room, Other, Wood Burning
Fireplace Y
Appliance Dishwasher, Disposal, Ice Maker, Microwave, Built-In Refrigerator
Laundry In Basement, Main Level, Washer Hookup
Exterior
Parking Features true
Garage Spaces 3.0
Utilities Available Cable Available, Electricity Available
View Y/N Yes
View Meadow, Pasture, Trees/Woods
Roof Type Metal,Shingle
Building
Lot Description Adjoins Open Ground, Adjoins Wooded Area, Agricultural, Front Yard, Garden, Landscaped, Level, Meadow, Native Plants, Natural Foliage, Pasture, Private, Scattered Woods, Secluded, Spring on Lot
Story 1.5
Sewer Septic Tank
Water Well
Level or Stories One and One Half
Structure Type ICAT Recessed Lighting
Schools
Elementary Schools Maple Grove Elem.
Middle Schools Northwest Valley School
High Schools Northwest High
School District Northwest R-I
Others
Ownership Private
Acceptable Financing Cash, Conventional, FHA, VA Loan
Listing Terms Cash, Conventional, FHA, VA Loan
Special Listing Condition Standard
Virtual Tour https://readytolistit.aryeo.com/videos/01a0c9d8-8862-72a4-873a-8a7044836961?v=116
NEARBY SCHOOLS & PROPERTIES
"My job is to find and attract mastery-based agents to the office, protect the culture, and make sure everyone is happy! "