
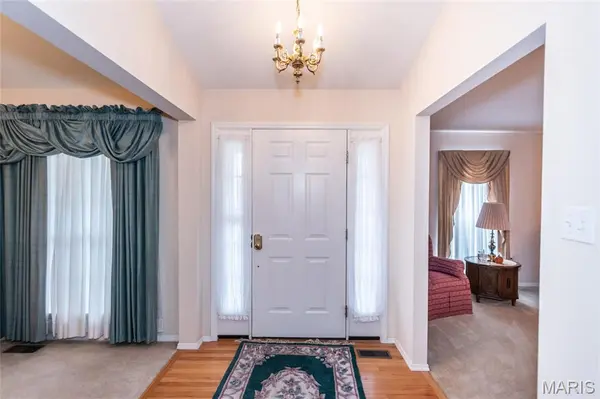

1336 Westbend DR, Dardenne Prairie, MO 63368
REQUEST A TOUR If you would like to see this home without being there in person, select the "Virtual Tour" option and your agent will contact you to discuss available opportunities.
In-PersonVirtual Tour
$ 384,500
Est. payment | /mo

3 Beds

2 Baths

2,053 SqFt


Save
$ 384,500
Est. payment | /mo
Save

3 Beds

2 Baths

2,053 SqFt

Key Details

Property Type Single Family Home

Sub Type Single Family Residence

Listing Status Active

Purchase Type For Sale

Square Footage 2,053 sqft

Price per Sqft $187

Subdivision Westborough Farms #2

MLS Listing ID 26066716

Style Ranch

Bedrooms 3

Full Baths 2

HOA Fees $350/ann

Year Built 1997

Annual Tax Amount $4,313

Lot Size 0.290 Acres

Acres 0.29

Lot Dimensions 100 x 125

Property Sub-Type Single Family Residence

Property Description

Opportunity awaits for you in Westborough Farms! Original owner had Hayden build a great floor plan on large level 12K s/f lot. Great elevation with partial brick front and exceptionally oversize 2 car garage. Space between homesites. Minimum lot size 10K s/f creates and exceptional estate feel. Inside is an open vaulted great room and dining area with gas fireplace and room to grow. Living room is ideal location for 4 bedrooms or a private office in front. Unique plan with work desk, drop zone, or cubby space off garage upon entering. Large main laundry room near by with double closet, sink and natural light window. Comfortable kitchen/breakfast area with bay door leading to patio and mature landscaped yard. Rear primary bedroom with walk in closet and spacious bath with double sink and separate tub/shower. Plenty of closet space in general with a surprise walk in storage closet between the bedrooms. John Weldon Elementary is a short walk with a subdivision dedicated sidewalk leading to the school. Great neighborhood to walk with sidewalks, cul de sac's and only 137 home in the entire subdivision. 3 minutes for Hwy K and I-40/64. The location is spectacular for moving about the metro. This home has older finishes and appliances. Of course you will make changes to make it your own. This home is an excellent value.

Location

State MO

County St. Charles

Area 410 - Francis Howell

Rooms

Basement 8 ft + Pour, Sump Pump

Main Level Bedrooms 3

Interior

Interior Features Breakfast Room, Ceiling Fan(s), Laminate Counters, Vaulted Ceiling(s), Walk-In Closet(s)

Heating Forced Air, Gas

Cooling Central Air

Flooring Carpet, Vinyl

Fireplaces Number 1

Fireplaces Type Gas, Glass Doors, Great Room

Fireplace Y

Appliance Dishwasher, Disposal, Microwave, Electric Range, Refrigerator

Laundry Laundry Room, Main Level, Sink

Exterior

Parking Features true

Garage Spaces 2.0

Utilities Available Electricity Connected, Natural Gas Connected, Sewer Connected, Water Available

Amenities Available None

View Y/N No

Roof Type Architectural Shingle,Pitched/Sloped

Building

Lot Description Back Yard, Front Yard

Story 1

Sewer Public Sewer

Water Public

Level or Stories One

Structure Type Brick Veneer,Vinyl Siding

Schools

Elementary Schools John Weldon Elem.

Middle Schools Francis Howell Middle

High Schools Francis Howell High

School District Francis Howell R-Iii

Others

HOA Fee Include Common Area Maintenance

Ownership Private

Acceptable Financing Cash, Conventional, FHA, VA Loan

Listing Terms Cash, Conventional, FHA, VA Loan

Special Listing Condition Standard

Listed by Thomas Kruse • ReeceNichols Real Estate

NEARBY SCHOOLS & PROPERTIES

Angela Elgani

"My job is to find and attract mastery-based agents to the office, protect the culture, and make sure everyone is happy! "

+1(636) 431-6523

angela@experience-re.com

146 Chesterfield Valley Dr, Chesterfield, MO 63005, USA

GET MORE INFORMATION

Name
Phone*
Message

Go tour this home

1336 Westbend DR