




$180,000
$180,000
For more information regarding the value of a property, please contact us for a free consultation.
2 Beds
2 Baths
914 SqFt
SOLD DATE : 05/14/2026
Key Details
Sold Price $180,000
Property Type Condo
Sub Type Condominium
Listing Status Sold
Purchase Type For Sale
Square Footage 914 sqft
Price per Sqft $196
Subdivision Foster Spgs Condo One
MLS Listing ID 26016887
Sold Date 05/14/26
Style Traditional
Bedrooms 2
Full Baths 2
HOA Fees $447/mo
Year Built 2000
Annual Tax Amount $2,070
Lot Size 2,522 Sqft
Acres 0.0579
Property Sub-Type Condominium
Property Description
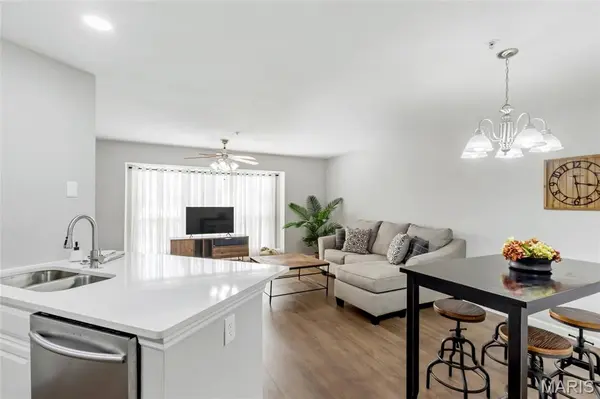
Discover the perfect blend of modern style and effortless living in this beautifully updated condo within the highly sought-after Forest Springs community. As you step inside, you are greeted by a sprawling open floor plan showcased by brand-new luxury vinyl plank flooring and a bright bay window that floods the space with natural light. The chef-inspired kitchen is a true standout, featuring new quartz countertops, a sleek subway tile backsplash, a new stainless steel refrigerator, and a redesigned peninsula with an upgraded extension for barstool seating—a unique architectural feature not found in standard units within the complex. Both full bathrooms have been refined with newer comfort-height toilets, modern lighting, and updated fixtures, while the primary suite offers a private retreat complete with a walk-in closet and a custom built-in cabinet. The unit has been freshly painted throughout and enhanced with recessed lighting, complemented by the convenience of an enclosed laundry closet with a washer and dryer and a private deck off the guest bedroom. Beyond the interior, this home provides a one-car garage, additional parking, and an oversized private storage room in the lower level. Located within the award-winning Parkway School District, this move-in-ready home includes an association fee that covers pool access, water, sewer, and trash, offering an unparalleled lifestyle of comfort and convenience. Quick access to Highway 141, I-44, and Big Bend, and just minutes from shopping, dining, parks, and nearby areas like Valley Park and Fenton.
Location
State MO
County St. Louis
Area 169 - Parkway South
Rooms
Basement Storage Space
Main Level Bedrooms 2
Interior
Interior Features Ceiling Fan(s), Dining/Living Room Combo, Open Floorplan, Recessed Lighting, Shower, Solid Surface Countertop(s), Storage, Tub, Walk-In Closet(s), Walk-In Pantry
Heating Electric, Forced Air
Cooling Central Air
Fireplace N
Appliance Stainless Steel Appliance(s), Dishwasher, Disposal, Dryer, Plumbed For Ice Maker, Microwave, Electric Oven, Refrigerator, Washer, Electric Water Heater
Laundry Laundry Closet, In Unit
Exterior
Parking Features true
Garage Spaces 1.0
Pool Community, Fenced, In Ground, Outdoor Pool
Utilities Available Electricity Connected, Sewer Connected, Water Connected
Amenities Available Common Ground, Other, Pool
View Y/N No
Private Pool false
Building
Lot Description Adjoins Common Ground, Landscaped
Story 2
Sewer Public Sewer
Water Public
Level or Stories Two
Structure Type Brick Veneer,Vinyl Siding
Schools
Elementary Schools Wren Hollow Elem.
Middle Schools Southwest Middle
High Schools Parkway South High
School District Parkway C-2
Others
HOA Fee Include Insurance,Maintenance Grounds,Maintenance Parking/Roads,Exterior Maintenance,Pool,Sewer,Trash,Water
Ownership Private
Acceptable Financing Cash, Conventional, FHA
Listing Terms Cash, Conventional, FHA
Special Listing Condition Standard
Read Less Info
Want to know what your home might be worth? Contact us for a FREE valuation!

Our team is ready to help you sell your home for the highest possible price ASAP
Bought with Kathy Helbig
NEARBY SCHOOLS & BUSINESSES

"My job is to find and attract mastery-based agents to the office, protect the culture, and make sure everyone is happy! "