


$337,900
$348,500
3.0%For more information regarding the value of a property, please contact us for a free consultation.
4 Beds
2 Baths
1,962 SqFt
SOLD DATE : 05/21/2026
Key Details
Sold Price $337,900
Property Type Single Family Home
Sub Type Single Family Residence
Listing Status Sold
Purchase Type For Sale
Square Footage 1,962 sqft
Price per Sqft $172
MLS Listing ID 25067827
Sold Date 05/21/26
Style Split Level
Bedrooms 4
Full Baths 2
Year Built 1970
Annual Tax Amount $1,254
Lot Size 3.130 Acres
Acres 3.13
Property Sub-Type Single Family Residence
Property Description
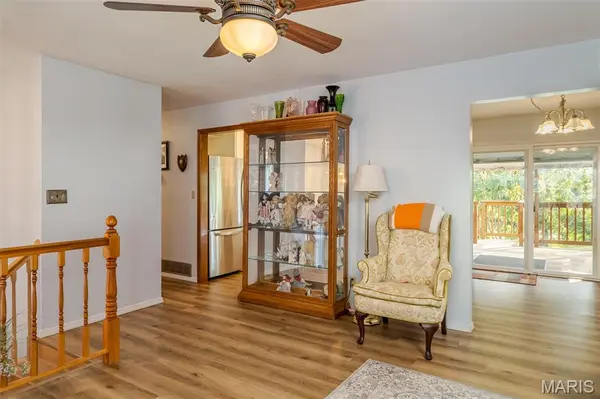
First time on the Market! Are you ready to move into a new home before Summer? This lovely 4 Bedroom, 2 bath home on 3.13 acres, (a combination of (2) Tax ID parcels) There is a nicely cleared area with a fantastic view atop the Bourbeuse River bluff. There have been many upgrades in this lovingly cared for home; the roof is (2) years old, HVAC is (3) years old, a newer 55 gal hot water heater & the flooring has been upgraded to a neutral Laminate in many areas. The Kitchen features modern white cabinets & stainless appliances (the refrigerator is negotiable). In the lower level there is a large 4th Bedroom, a Family Room with a free-standing woodburning stove, the laundry is near the full bath & there are 2 exits into the backyard from the lower level. The level yard & large deck is the perfect place for family gatherings. This home is located near the Elementary School, Wal-Mart & additional shopping, Industry & there's just a quick jump onto I-44, for a fast commute into St Louis. Bring the loved ones & start your future here! (Selling as part of an estate, "as-is")
Location
State MO
County Franklin
Area 362 - Union R-11
Rooms
Basement Bathroom, Egress Window, Partially Finished, Sleeping Area, Storage Space, Walk-Out Access
Main Level Bedrooms 3
Interior
Interior Features Bookcases, Breakfast Room, Ceiling Fan(s), Custom Cabinetry, Dining/Living Room Combo, Laminate Counters
Heating Forced Air, Wood
Cooling Ceiling Fan(s), Central Air
Flooring Carpet, Ceramic Tile, Laminate
Fireplace N
Appliance Dishwasher, Microwave, Electric Oven
Laundry In Basement
Exterior
Parking Features false
Utilities Available Phone Available
View Y/N Yes
View River
Roof Type Architectural Shingle
Private Pool false
Building
Lot Description Bluff, Level, Rectangular Lot
Story 2
Sewer Septic Tank
Water Shared Well
Level or Stories Two
Structure Type Vinyl Siding
Schools
Elementary Schools Prairie Dell Elem.
Middle Schools Union Middle
High Schools Union High
School District Union R-Xi
Others
Ownership Private
Acceptable Financing Cash, Conventional
Listing Terms Cash, Conventional
Special Listing Condition Listing As Is
Read Less Info
Want to know what your home might be worth? Contact us for a FREE valuation!

Our team is ready to help you sell your home for the highest possible price ASAP
Bought with Kathy Helbig
NEARBY SCHOOLS & BUSINESSES

"My job is to find and attract mastery-based agents to the office, protect the culture, and make sure everyone is happy! "